

68 Vernon St, Newton, MA 02458
See all 41 photos
68 Vernon St, Newton, MA 02458
Elle Vallatini
Elle Vallatini

Advisor | License ID: 9081083

+1(617) 680-8812

GET MORE INFORMATION

Full Name
Phone*
Message
We respect your privacy! Your information WILL NOT BE SHARED, SOLD, or RENTED to anyone, for any reason outside the course of normal real estate exchange. By submitting, you agree to our Terms of Use and Privacy Policy.

$ 1,175,000

$ 1,175,000

Est. payment /mo
Sold on 08/20/2026

68 Vernon St Newton, MA 02458

3 Beds

1.5 Baths

1,740 SqFt


UPDATED:

Key Details

Sold Price $1,175,000

Property Type Single Family Home

Sub Type Single Family Residence

Listing Status Sold

Purchase Type For Sale

Square Footage 1,740 sqft

Price per Sqft $675

MLS Listing ID 73445102

Sold Date 08/20/26

Style Tudor

Bedrooms 3

Full Baths 1

Half Baths 1

HOA Y/N false

Year Built 1927

Annual Tax Amount $10,621

Tax Year 2025

Lot Size 6,969 Sqft

Acres 0.16

Property Sub-Type Single Family Residence

Property Description

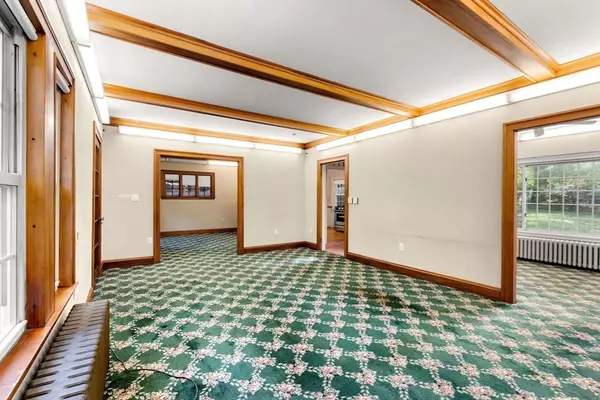
Located just a short distance from restaurants, parks, and the Mass Pike, this Newton Corner Tudor offers the opportunity to customize your own home without sacrificing space or character. Walk into the entryway with massive closet which welcomes you into the fireplaced living room with beamed ceilings and oversized dining area. The sunroom offers loads of opportunity for a second living area, playroom, or office. The kitchen has a pantry and offers charm with many possibilities for renovation. A half bath completes this floor. Upstairs offers 3 well sized bedrooms with ample closet space and a full bath. The basement has been finished in the past and has space for an office and fireplaced family room. Enjoy the large yard and a 2 car garage to keep your cars snow free. Quick closing preferred.

Location

State MA

County Middlesex

Zoning MR1

Direction use GPS

Rooms

Basement Full, Partially Finished

Primary Bedroom Level Second

Interior

Heating Baseboard, Natural Gas

Cooling None

Flooring Tile, Carpet

Fireplaces Number 2

Appliance Electric Water Heater, Range, Dishwasher, Refrigerator

Exterior

Garage Spaces 2.0

Community Features Public Transportation, Shopping, Park, Golf, Medical Facility, Laundromat, Highway Access, House of Worship, Private School, Public School, T-Station

Roof Type Slate

Total Parking Spaces 8

Garage Yes

Building

Lot Description Gentle Sloping, Level

Foundation Stone

Sewer Public Sewer

Water Public

Architectural Style Tudor

Others

Senior Community false

Acceptable Financing Contract, Estate Sale

Listing Terms Contract, Estate Sale


Listed by Leading Edge Real Estate
Bought with Sharon Burke • Gibson Sotheby's International Realty

NEARBY SCHOOLS & PROPERTIES

Elle Vallatini

Elle Vallatini

Advisor | License ID: 9081083

+1(617) 680-8812

GET MORE INFORMATION

Name
Phone*
Message
Go tour this home

68 Vernon St