



$1,131,000
$1,100,000
2.8%For more information regarding the value of a property, please contact us for a free consultation.
206 W Main St #2 Georgetown, MA 01833
4 Beds
4.5 Baths
3,600 SqFt
Key Details
Sold Price $1,131,000
Property Type Condo
Sub Type Condominium
Listing Status Sold
Purchase Type For Sale
Square Footage 3,600 sqft
Price per Sqft $314
MLS Listing ID 73462720
Sold Date 08/27/26
Bedrooms 4
Full Baths 4
Half Baths 1
HOA Fees $440/mo
Year Built 2025
Tax Year 2025
Lot Size 2.070 Acres
Acres 2.07
Property Sub-Type Condominium
Property Description
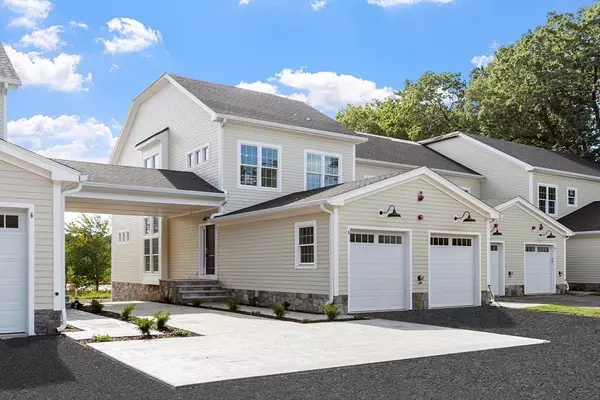
Step into this stunning residence w/ oversize window and soaring ceilings with shimmering water views! The expansive, open-concept layout on main flr features a chef's kit w/ large center island, beautiful cabinetry, & vented cooktop. Kitchen is open to the DR for festive gatherings, & to the gorgeous LR w/ chair rail, crown moldings, and fireplace. A wall of windows & french sliders w/ southern exposure invites you to the balcony overlooking the manicured lawns & serene water vistas. Recessed dimmable LED lighting throughout, grand staircase & an option for an elevator are a few of the many features you'll appreciate. The primary ensuite has elegant crown moldings, space for a sitting area & beautiful views of the pond. 2 guest rooms on 2nd flr are both ensuite.The open, finished lower level with walkout slider to a covered patio leads to the flat backyard overlooking the pond w/ adjacent boat launch. 5.5% fixed 30 yr rate for qualified buyers! Energy-efficient, zero emissions bldg.
Location
State MA
County Essex
Zoning R
Direction Use GPS
Rooms
Basement Y
Primary Bedroom Level Second
Dining Room Flooring - Hardwood, Lighting - Overhead, Decorative Molding
Kitchen Flooring - Hardwood, Countertops - Stone/Granite/Solid, Kitchen Island, Open Floorplan, Recessed Lighting, Stainless Steel Appliances, Pot Filler Faucet, Lighting - Pendant, Lighting - Overhead
Interior
Interior Features Walk-up Attic, Finish - Cement Plaster, Internet Available - Broadband, High Speed Internet
Heating Forced Air, Air Source Heat Pumps (ASHP)
Cooling Central Air, Air Source Heat Pumps (ASHP)
Flooring Tile, Carpet, Hardwood
Fireplaces Number 1
Appliance Oven, ENERGY STAR Qualified Refrigerator, ENERGY STAR Qualified Dishwasher, Cooktop, Plumbed For Ice Maker
Laundry Second Floor, Electric Dryer Hookup, Washer Hookup
Exterior
Exterior Feature Deck - Composite, Covered Patio/Deck, Garden, Rain Gutters, Stone Wall
Garage Spaces 2.0
Community Features Shopping, Tennis Court(s), Park, Walk/Jog Trails, Stable(s), Golf, Bike Path, Conservation Area, Highway Access, House of Worship, Public School
Utilities Available for Electric Oven, for Electric Dryer, Washer Hookup, Icemaker Connection
Waterfront Description Waterfront,Pond,1/10 to 3/10 To Beach
Roof Type Shingle
Total Parking Spaces 6
Garage Yes
Building
Story 1
Sewer Private Sewer
Water Public
Others
Pets Allowed Yes w/ Restrictions
Senior Community false
Acceptable Financing Contract
Listing Terms Contract
Read Less
Want to know what your home might be worth? Contact us for a FREE valuation!

Our team is ready to help you sell your home for the highest possible price ASAP
Bought with Phillip Napolitano • StartPoint Realty
NEARBY SCHOOLS & BUSINESSES
GET MORE INFORMATION